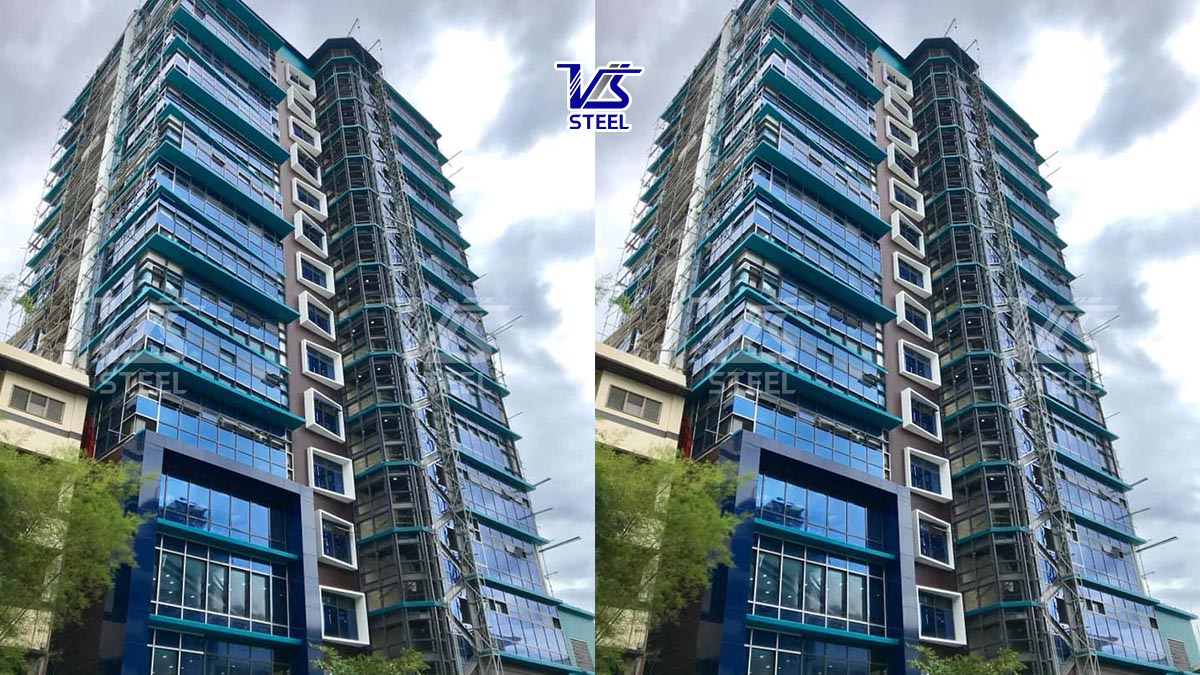
Designing and constructing multi-story pre-engineered steel buildings is a popular trend in modern construction. This type of building offers many benefits in terms of cost, construction time, and flexible customization. However, to ensure safety and efficiency, many important factors must be considered throughout the design and construction process.
Multi-story pre-engineered steel buildings use steel structures instead of traditional concrete. They are suitable for factories, offices, showrooms, or shopping centers. With fast construction and lightweight materials, they are becoming more common in high-rise projects.
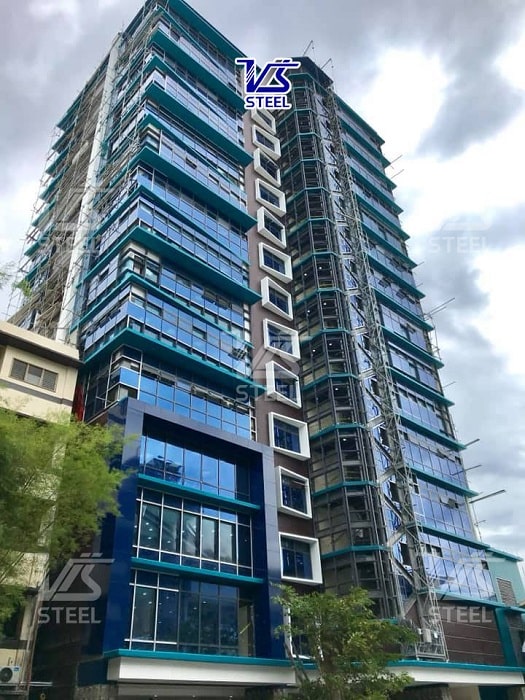
When designing and constructing multi-story pre-engineered steel buildings, both technical and operational factors must be considered. Careful planning from the beginning helps reduce risks and optimize costs. Below are the most important points to keep in mind during the construction process.
The steel structure must be strong and stable throughout the building's life. Design and construction should include both vertical and horizontal load calculations. High-quality steel with anti-corrosion treatment is recommended.
The foundation plays a vital role in supporting the entire structure. In multi-story steel buildings, it must be designed to match the building's weight and the soil condition. Careful ground survey helps avoid future settlement or cracking.
Vertical circulation includes stairs, elevators, and emergency exits. These systems must allow smooth and safe movement while meeting fire safety standards. Good circulation design helps the building operate more efficiently.
Electrical, plumbing, air conditioning, and fire protection systems should be integrated during the design phase. In multi-story steel buildings, smart layout reduces long-term maintenance costs. These systems must run smoothly and be easy to access for repairs.
Steel is sensitive to high heat, so proper fire protection is essential. Design and construction should include fireproof coatings or fire-resistant panels. Fire alarm and sprinkler systems must be installed according to building codes.
Soundproofing is important for office or commercial use in multi-story buildings. The design should include soundproof materials in floors, walls, and ceilings. This helps create a quiet and comfortable indoor space.
Steel buildings absorb a lot of heat if not properly insulated. When designing and constructing multi-story pre-engineered steel buildings, thermal insulation and ventilation must be considered. This improves energy efficiency and indoor comfort.
Besides technical factors, aesthetics also matter in tall buildings. Colors, shapes, and finishing materials should match the building's function. A beautiful design adds value and improves brand image.
Design and construction must follow all building regulations. Permit documents, technical standards, and worker safety rules must be in place. Compliance helps avoid legal risks and ensures project approval.
Designing and constructing multi-story pre-engineered steel buildings requires coordination between engineering, design, and legal compliance. With careful preparation, the project can be cost-effective, fast, and high-quality. Always consult experts to make sure every step is done properly.
________________
Contact Information
VIS STEEL STRUCTURES COMPANY LIMITED
Address: N11, No. 119, Pho Quang Street, Duc Nhuan Ward, Ho Chi Minh City
Factory: Lot 1G5, CN9 Street, Tan Binh Industrial Park, Vinh Tan Ward, Ho Chi Minh City
Hotline: (+84) 28 354 710 30 - (+84 0274) 3622 213
Email: info@vissteel.com.vn